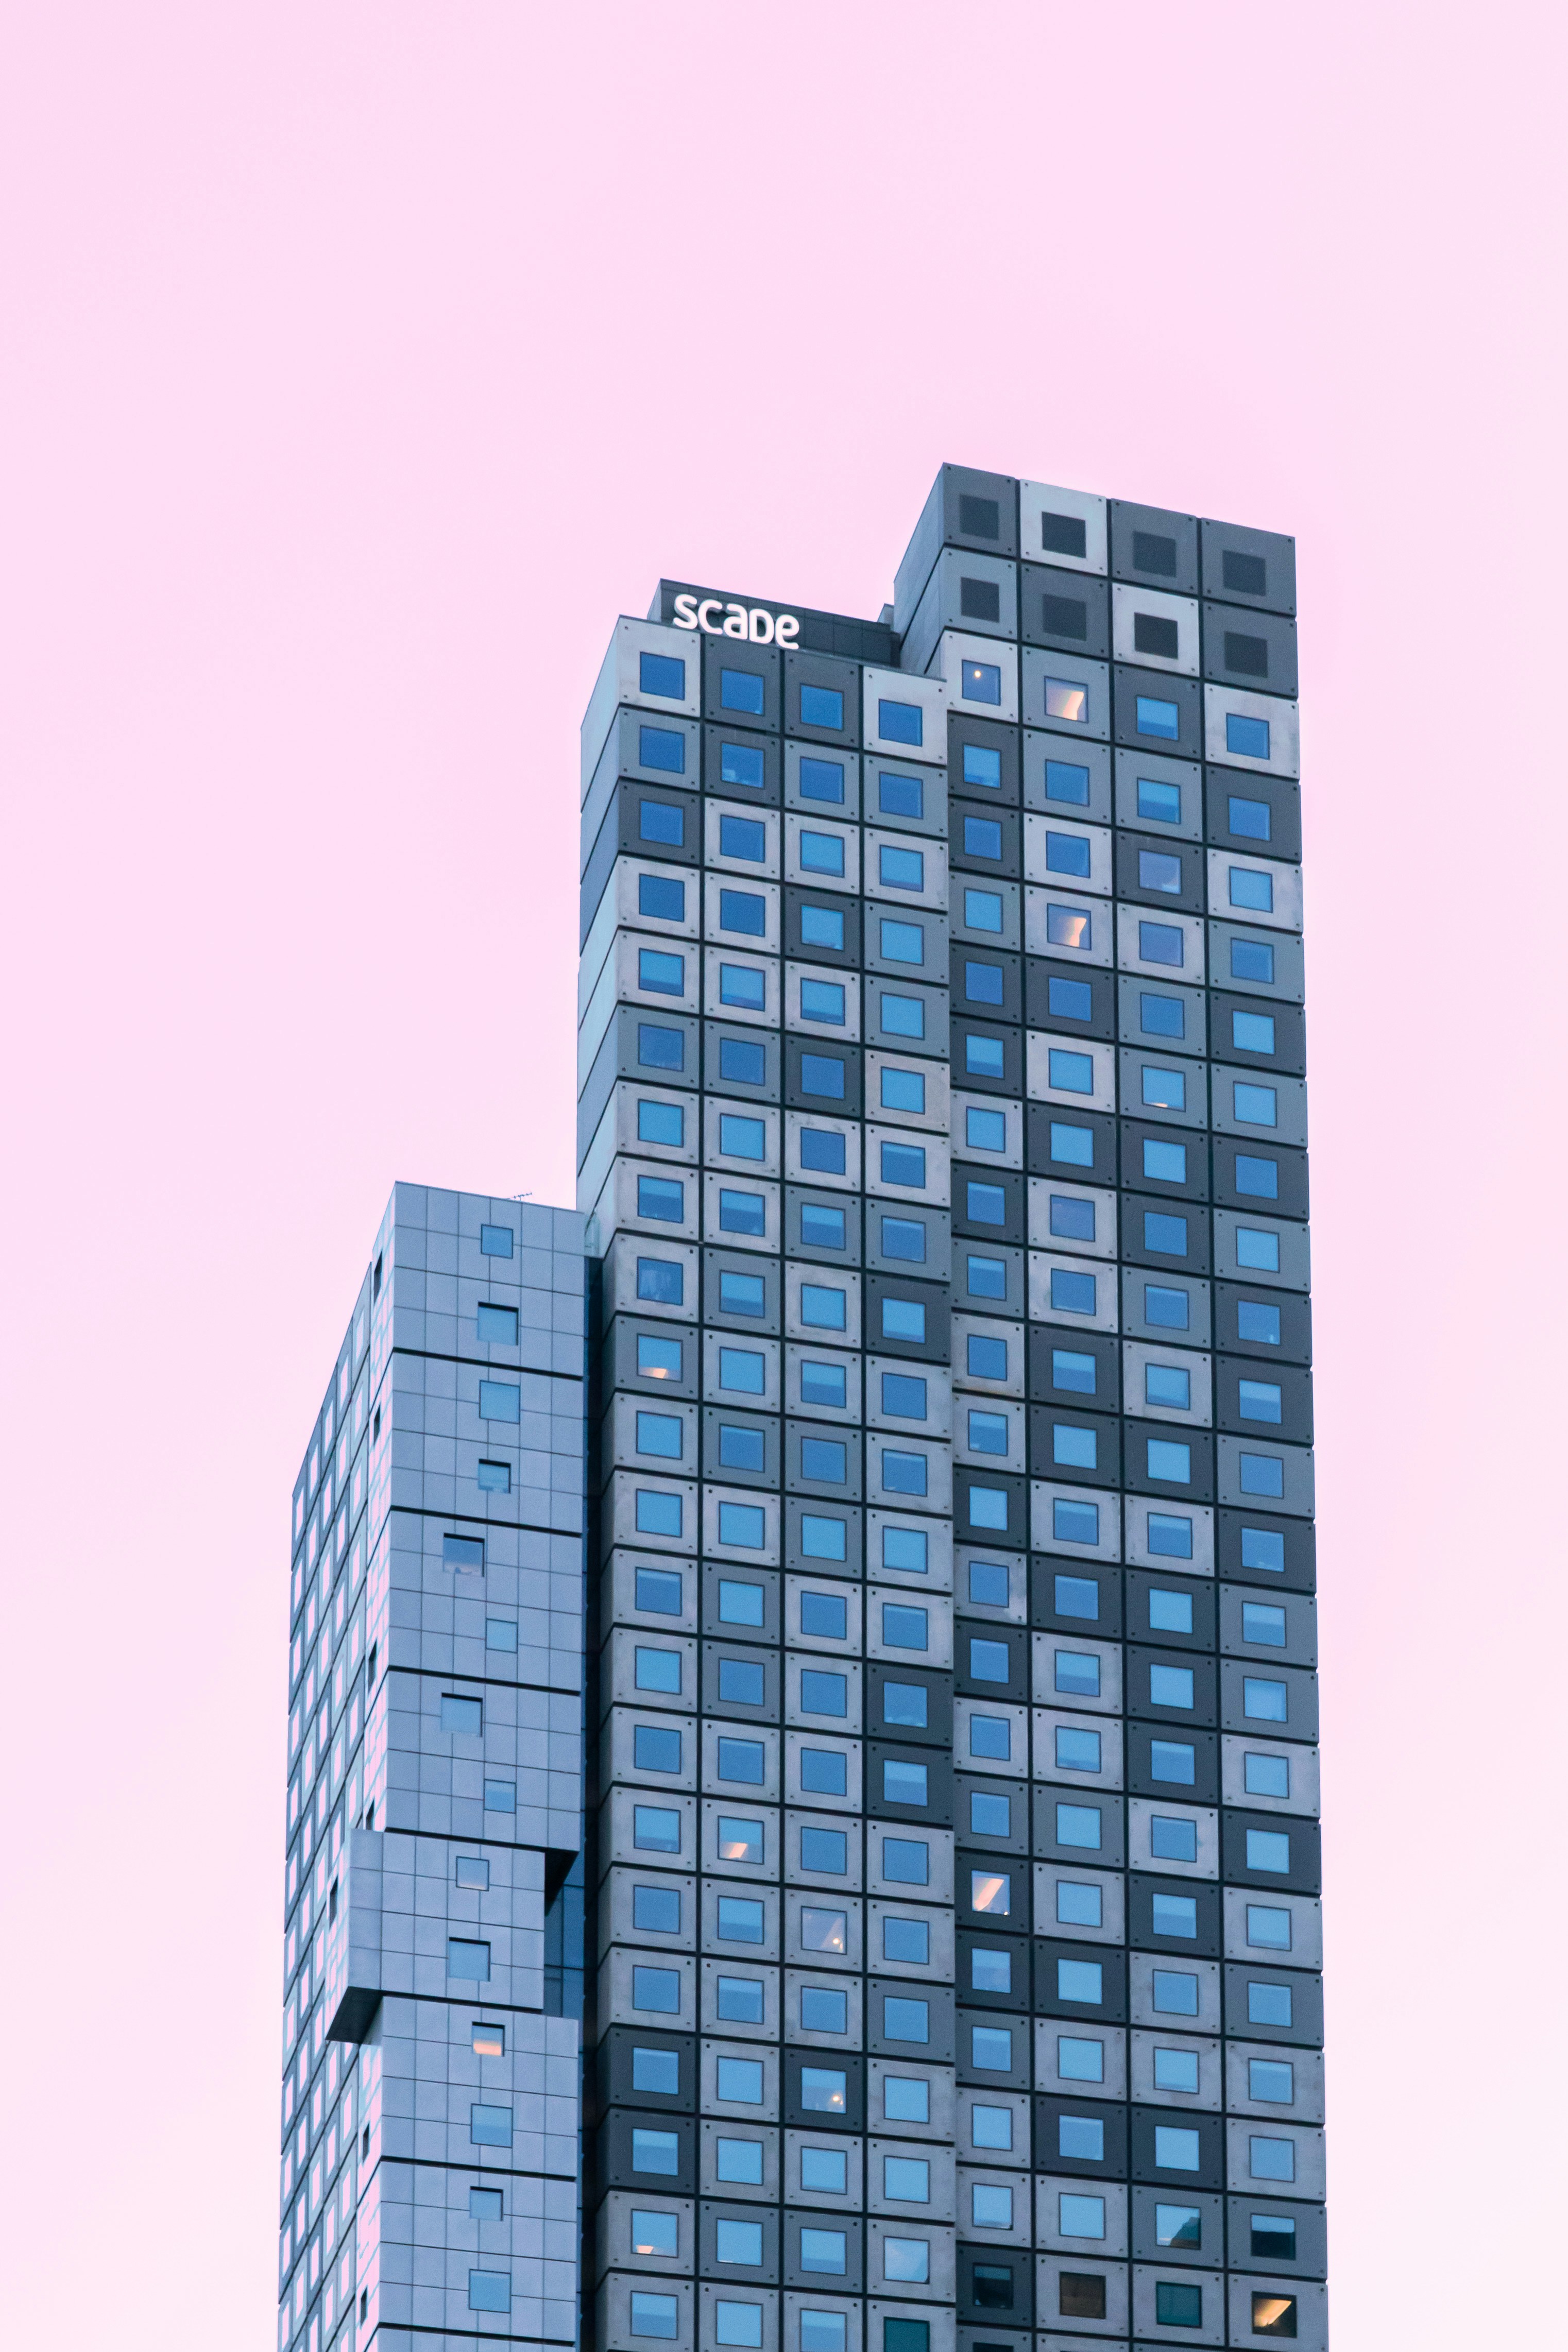
Bristol, United Kingdom
2020

PROJECT OVERVIEW
Client perspectives on collaboration and the architectural process across a range of project types and contexts, developed through research, coordination, and professional exchange
Category
Public
Client
Stonefield Collective
Design Strategy

The design strategy focused on organizing the building around accessible public spaces that encourage informal gathering and engagement. The massing and orientation respond to the surrounding neighborhood, creating clear connections between interior spaces and adjacent public areas.
Spatial organization
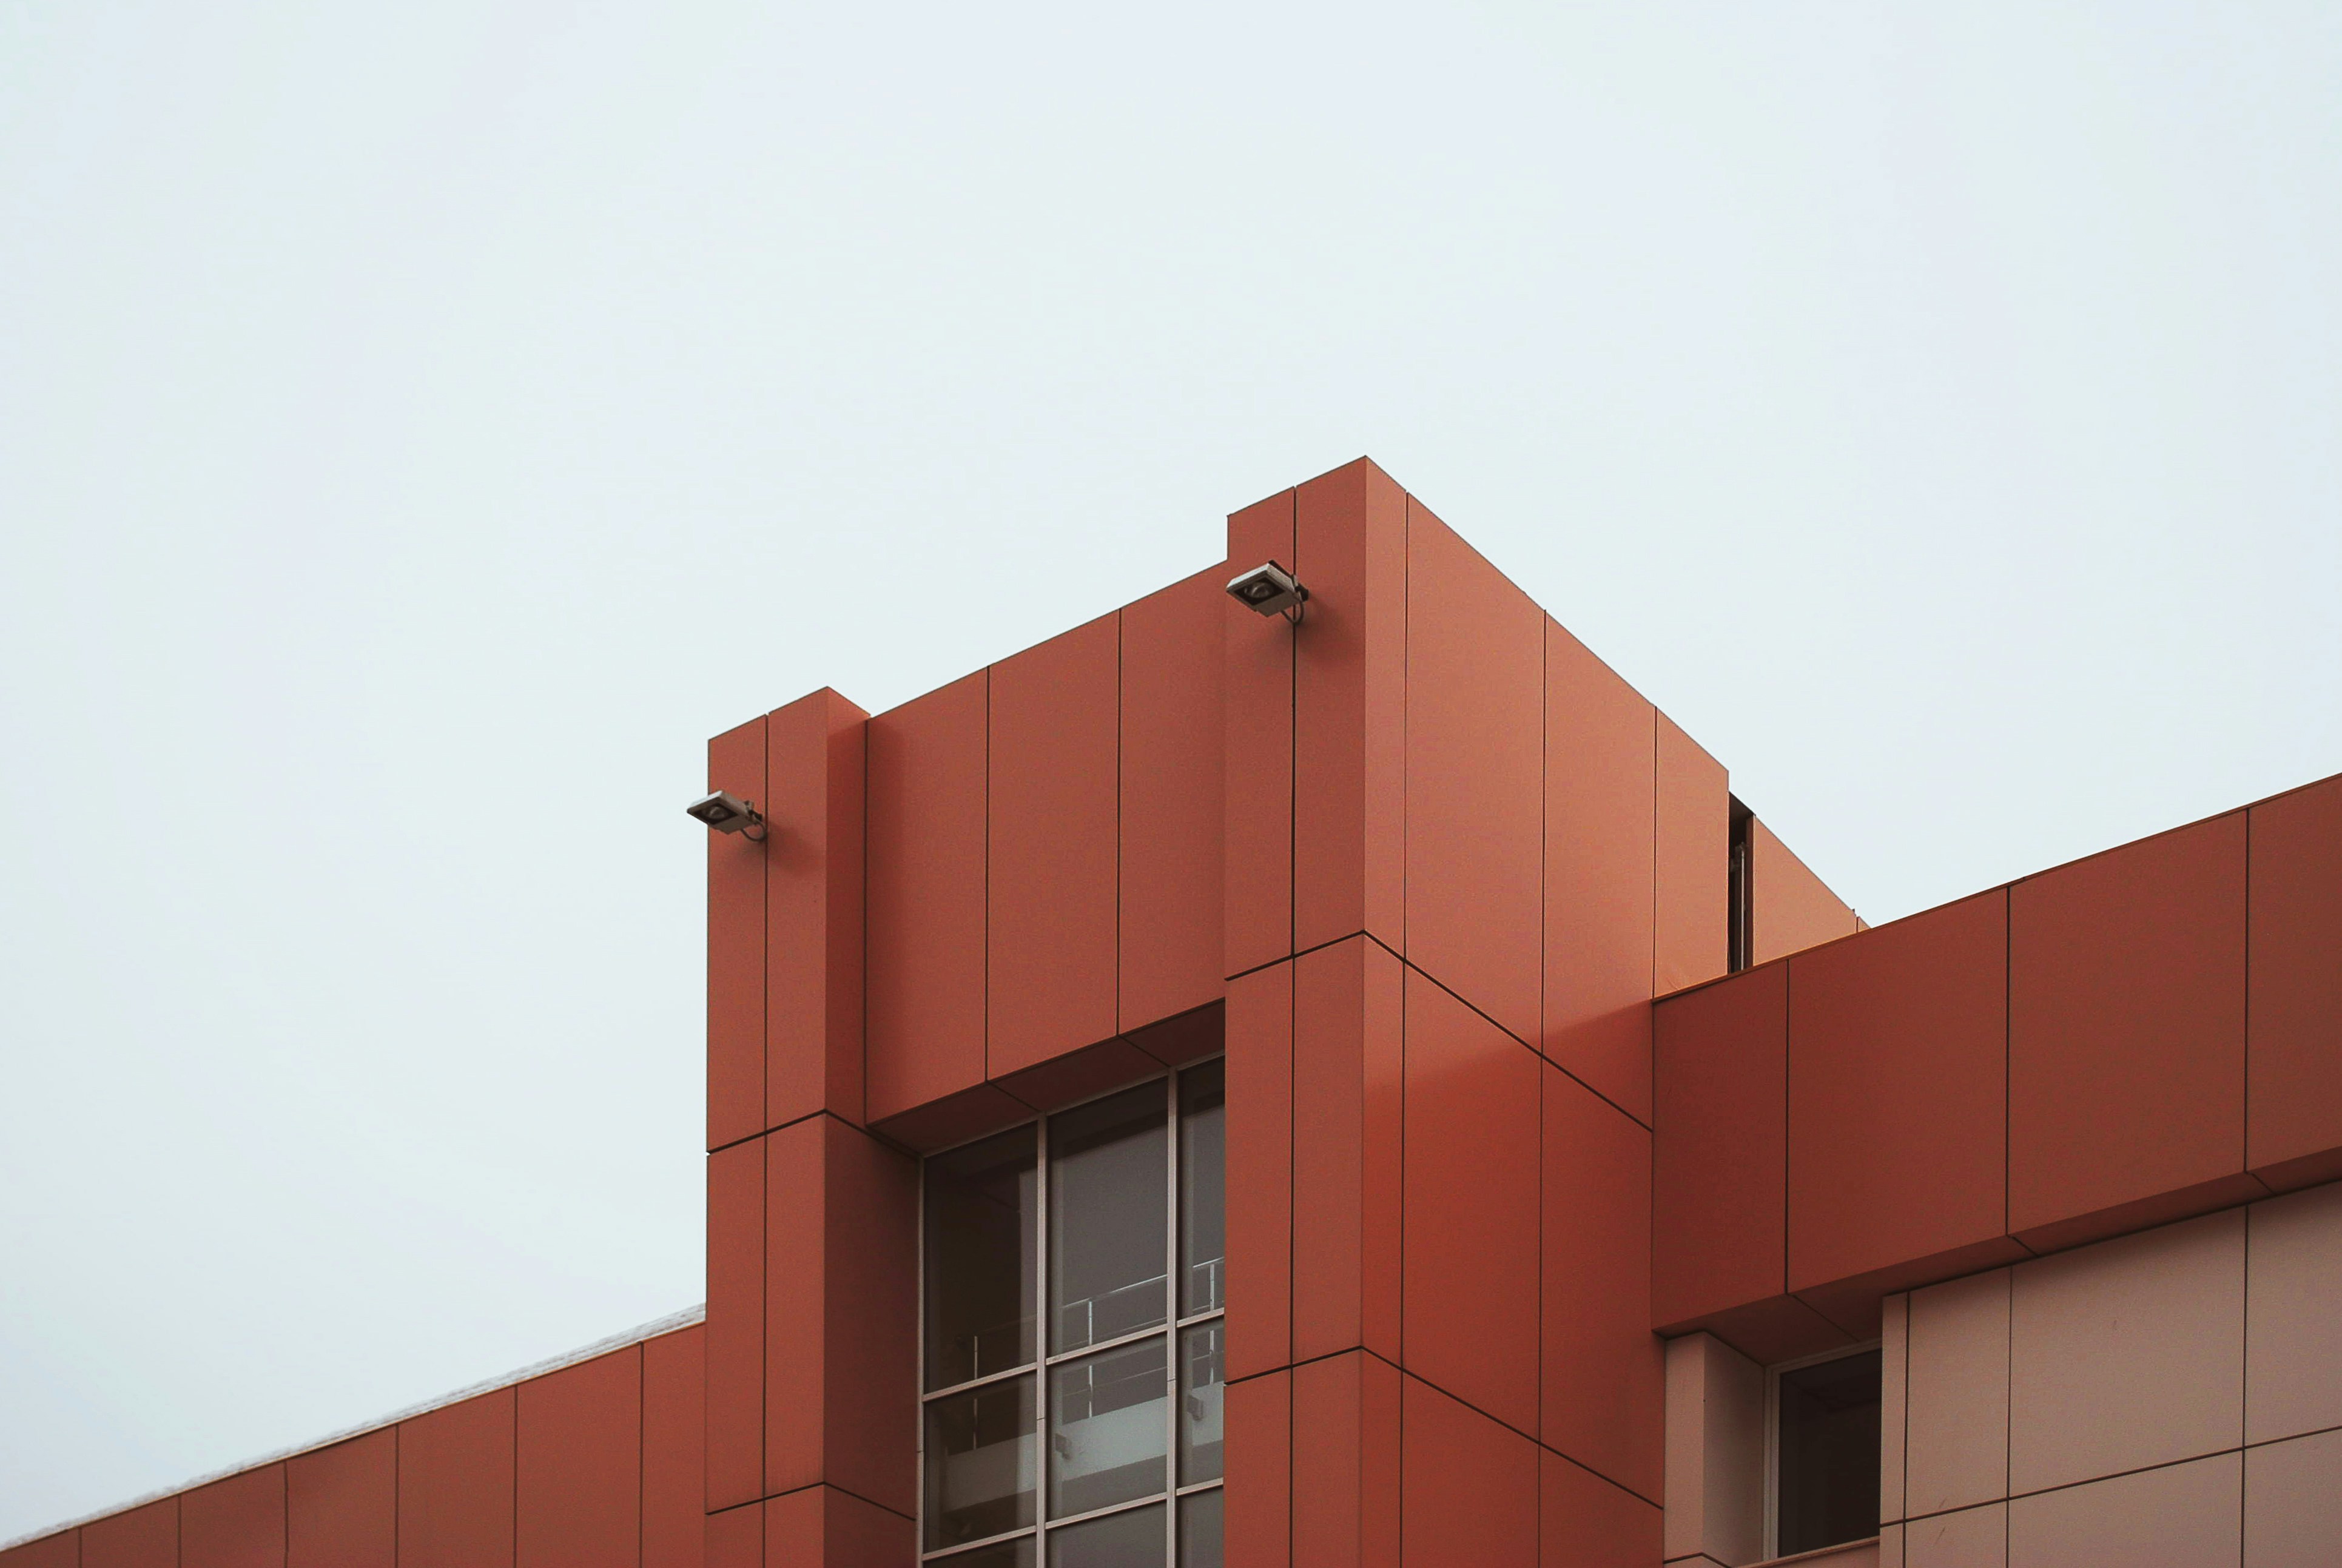
Primary community spaces are positioned to be easily accessible and adaptable for different uses, while support and service areas are arranged to allow independent operation. Circulation is clear and intuitive, supporting a variety of movement patterns throughout the building.
Material & Structure

Materials were selected for durability and ease of maintenance, reflecting the building’s public and community-oriented function. The structural system supports open and flexible interior spaces, allowing the building to accommodate changing community needs over time.