Madrid, Spain
2022
PROJECT OVERVIEW
Client perspectives on collaboration and the architectural process across a range of project types and contexts, developed through research, coordination, and professional exchange
Category
Commercial
Client
Helios Property Partners
Design Strategy

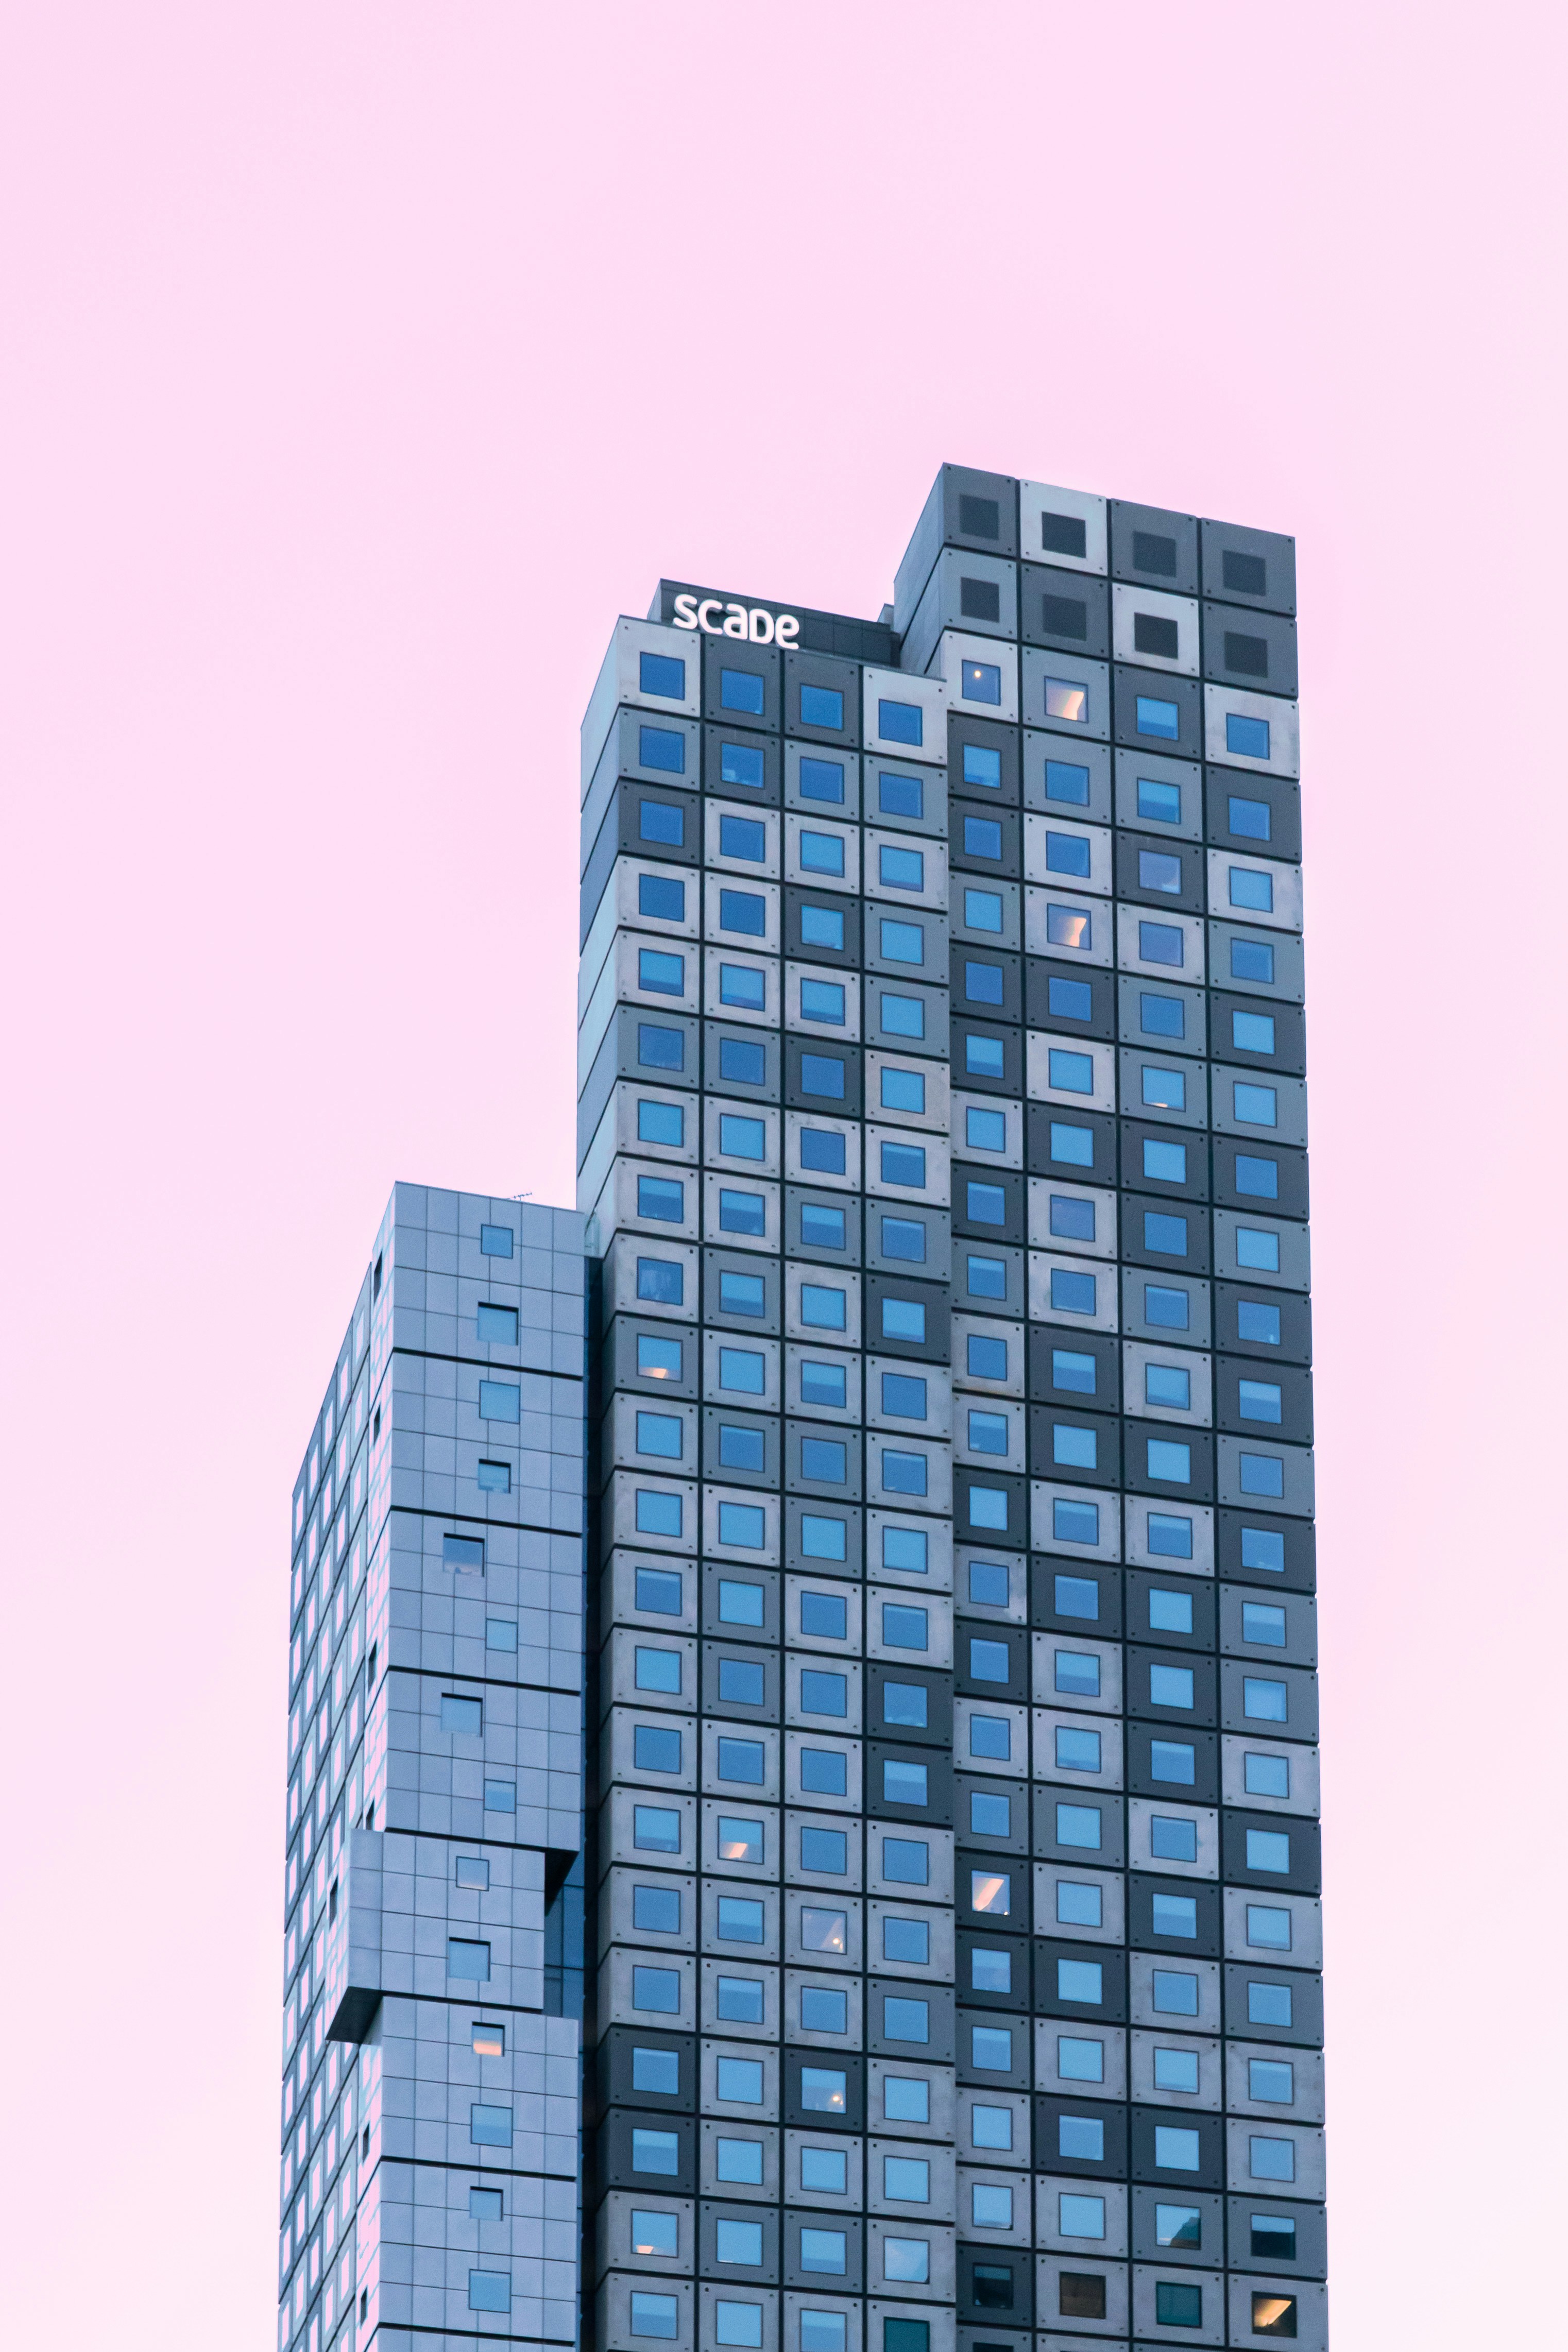
The design strategy focused on organizing the building mass into distinct yet interconnected volumes that respond to programmatic requirements and urban context. Careful attention was given to transitions between uses, ensuring clarity of access and identity for each program component.
Spatial organization

Public and commercial spaces are positioned at lower levels to activate the street and support accessibility, while residential areas are located above to provide privacy and views. Shared circulation and amenity spaces mediate between uses, supporting interaction without compromising functional separation.
Material & Structure

Material selection reinforces the differentiation of programmatic elements while maintaining overall coherence. The structural system accommodates varied spans and uses, supporting flexibility and long-term adaptability across the development.