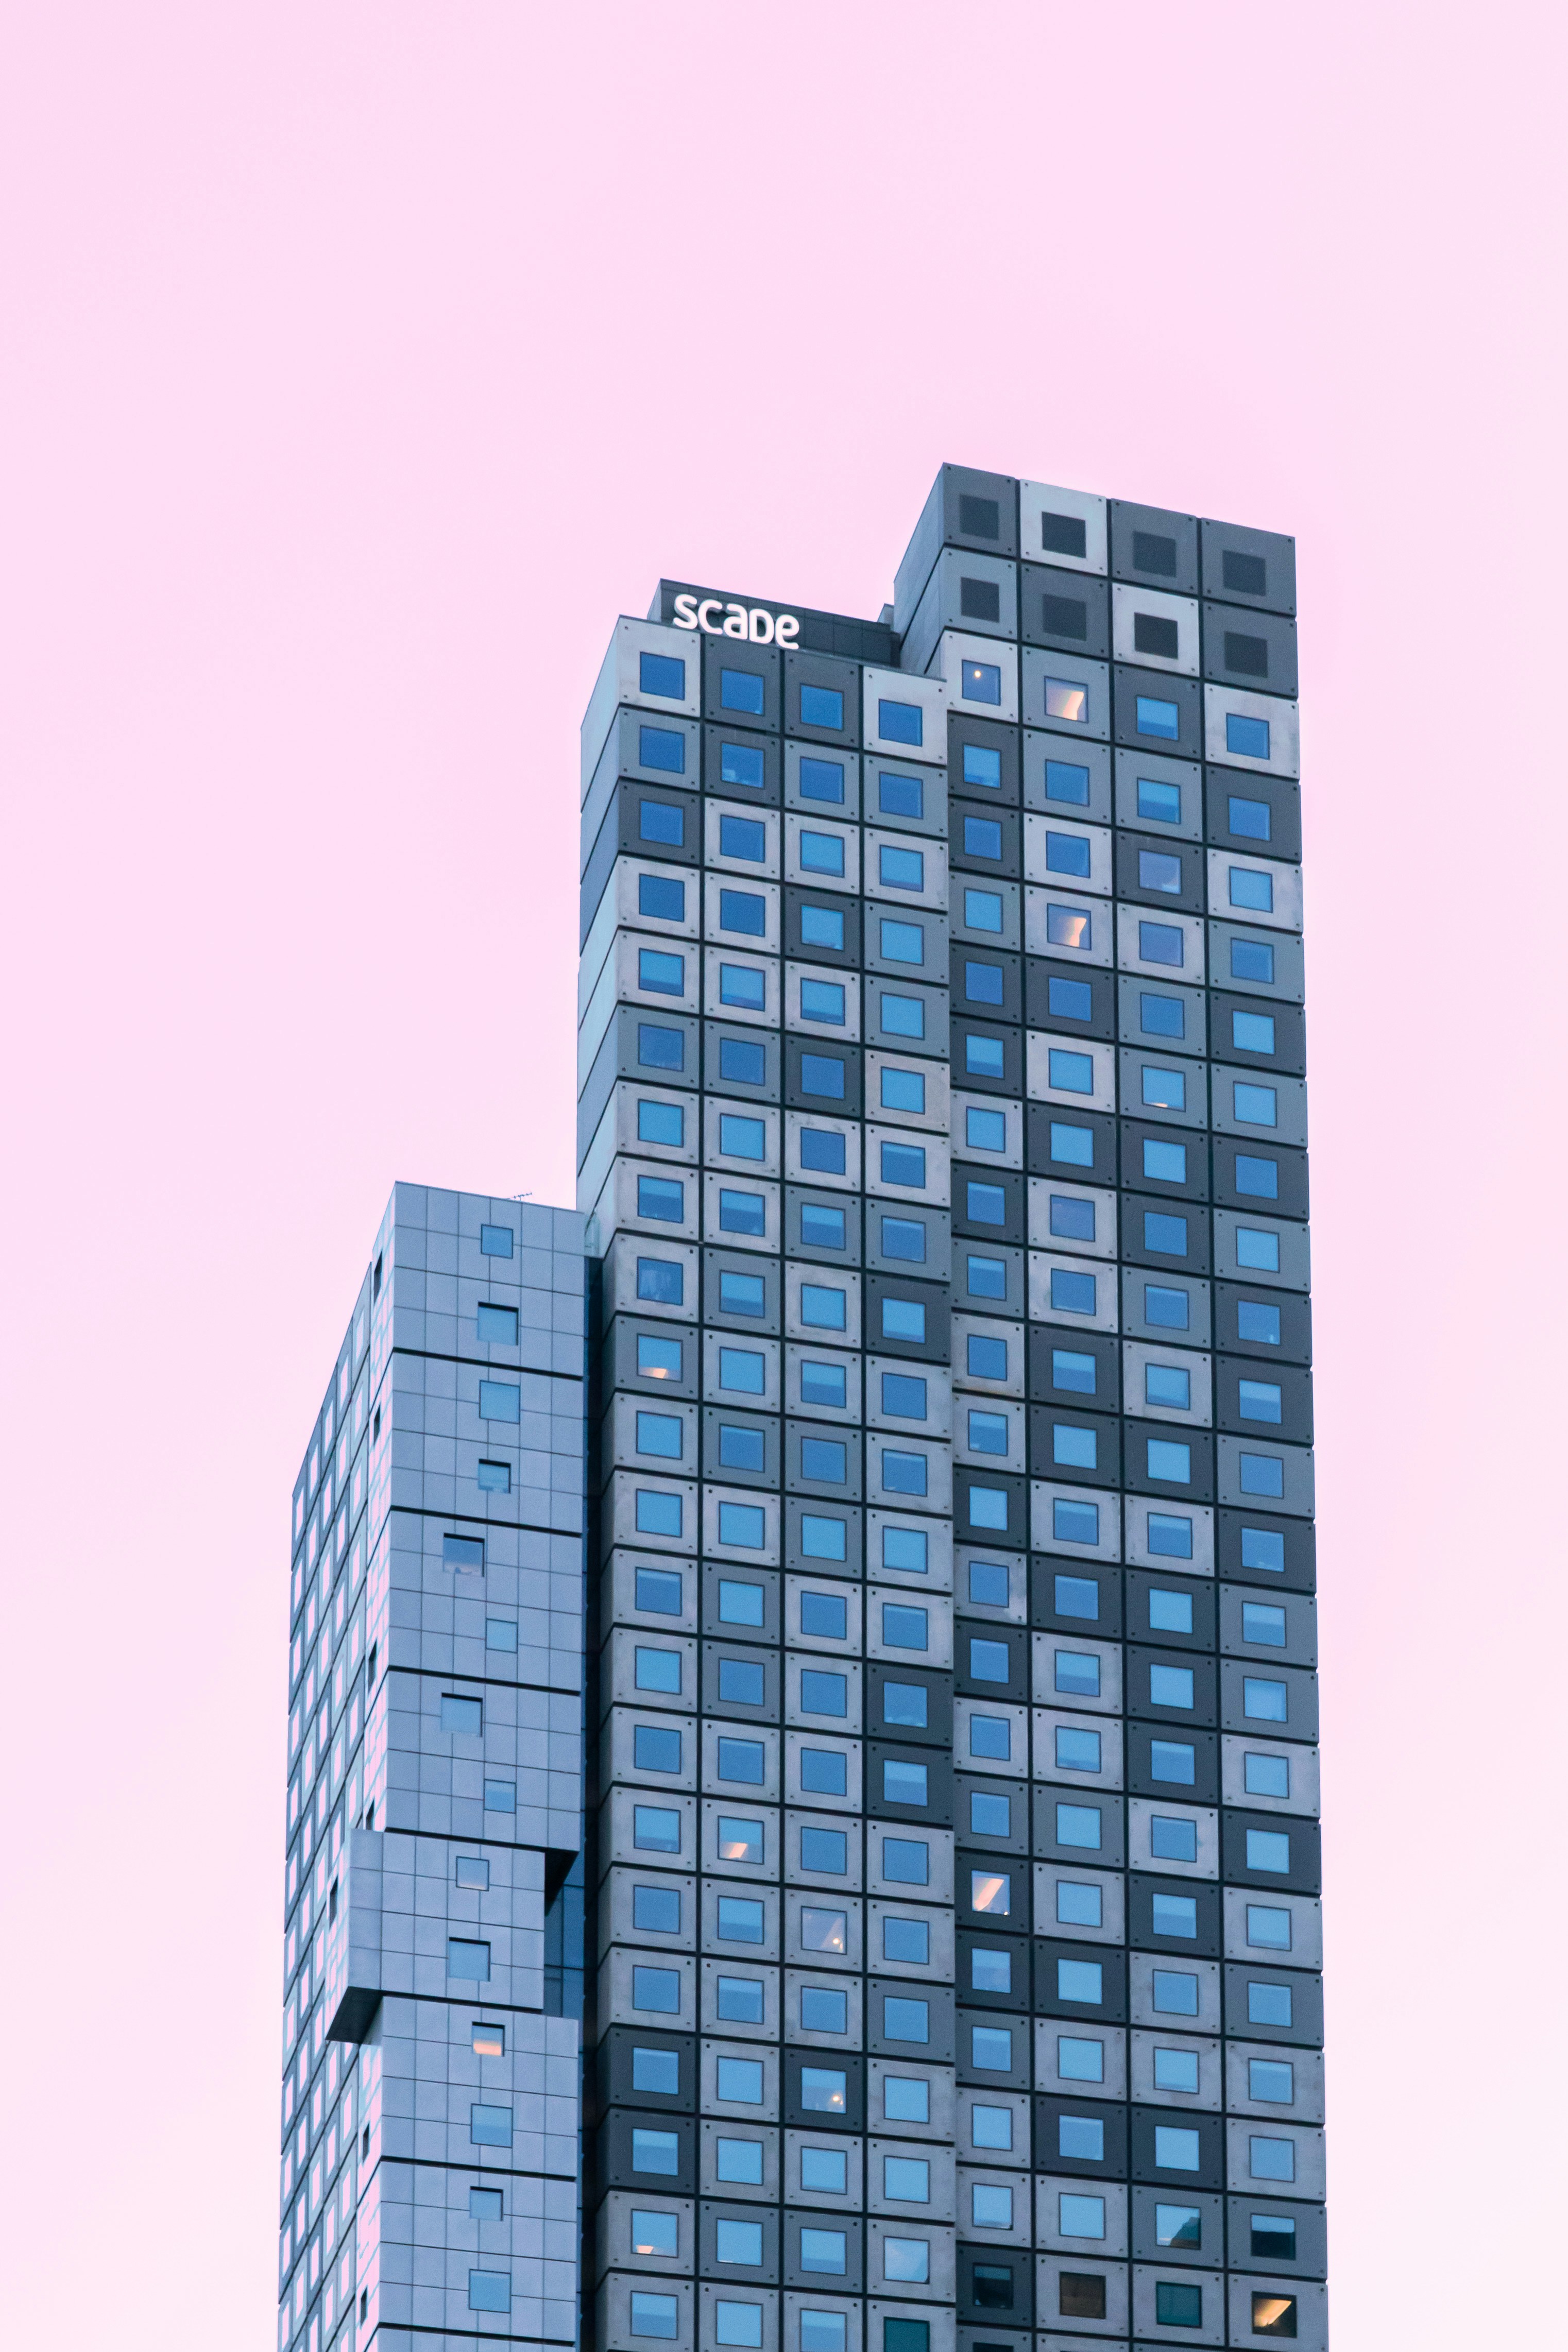
Rotterdam, Netherlands
2019

PROJECT OVERVIEW
Client perspectives on collaboration and the architectural process across a range of project types and contexts, developed through research, coordination, and professional exchange
Category
Residential
Client
Atria development Group
Design Strategy

The design strategy focused on organizing the building volume to define shared outdoor areas while maintaining clear relationships between private dwellings and communal spaces. The massing responds to the scale of adjacent buildings and the orientation of the site, ensuring consistent daylight access across units.
Spatial organization

Residential units are arranged along clear circulation routes that support efficient access and orientation. Shared spaces are positioned to encourage interaction among residents, while private living areas are carefully separated to maintain comfort and privacy.
Material & Structure

Materials were selected for their durability and suitability for residential use, forming a coherent and restrained architectural expression. The structural system allows for repetition and variation within the housing layout, supporting flexibility and long-term adaptability.