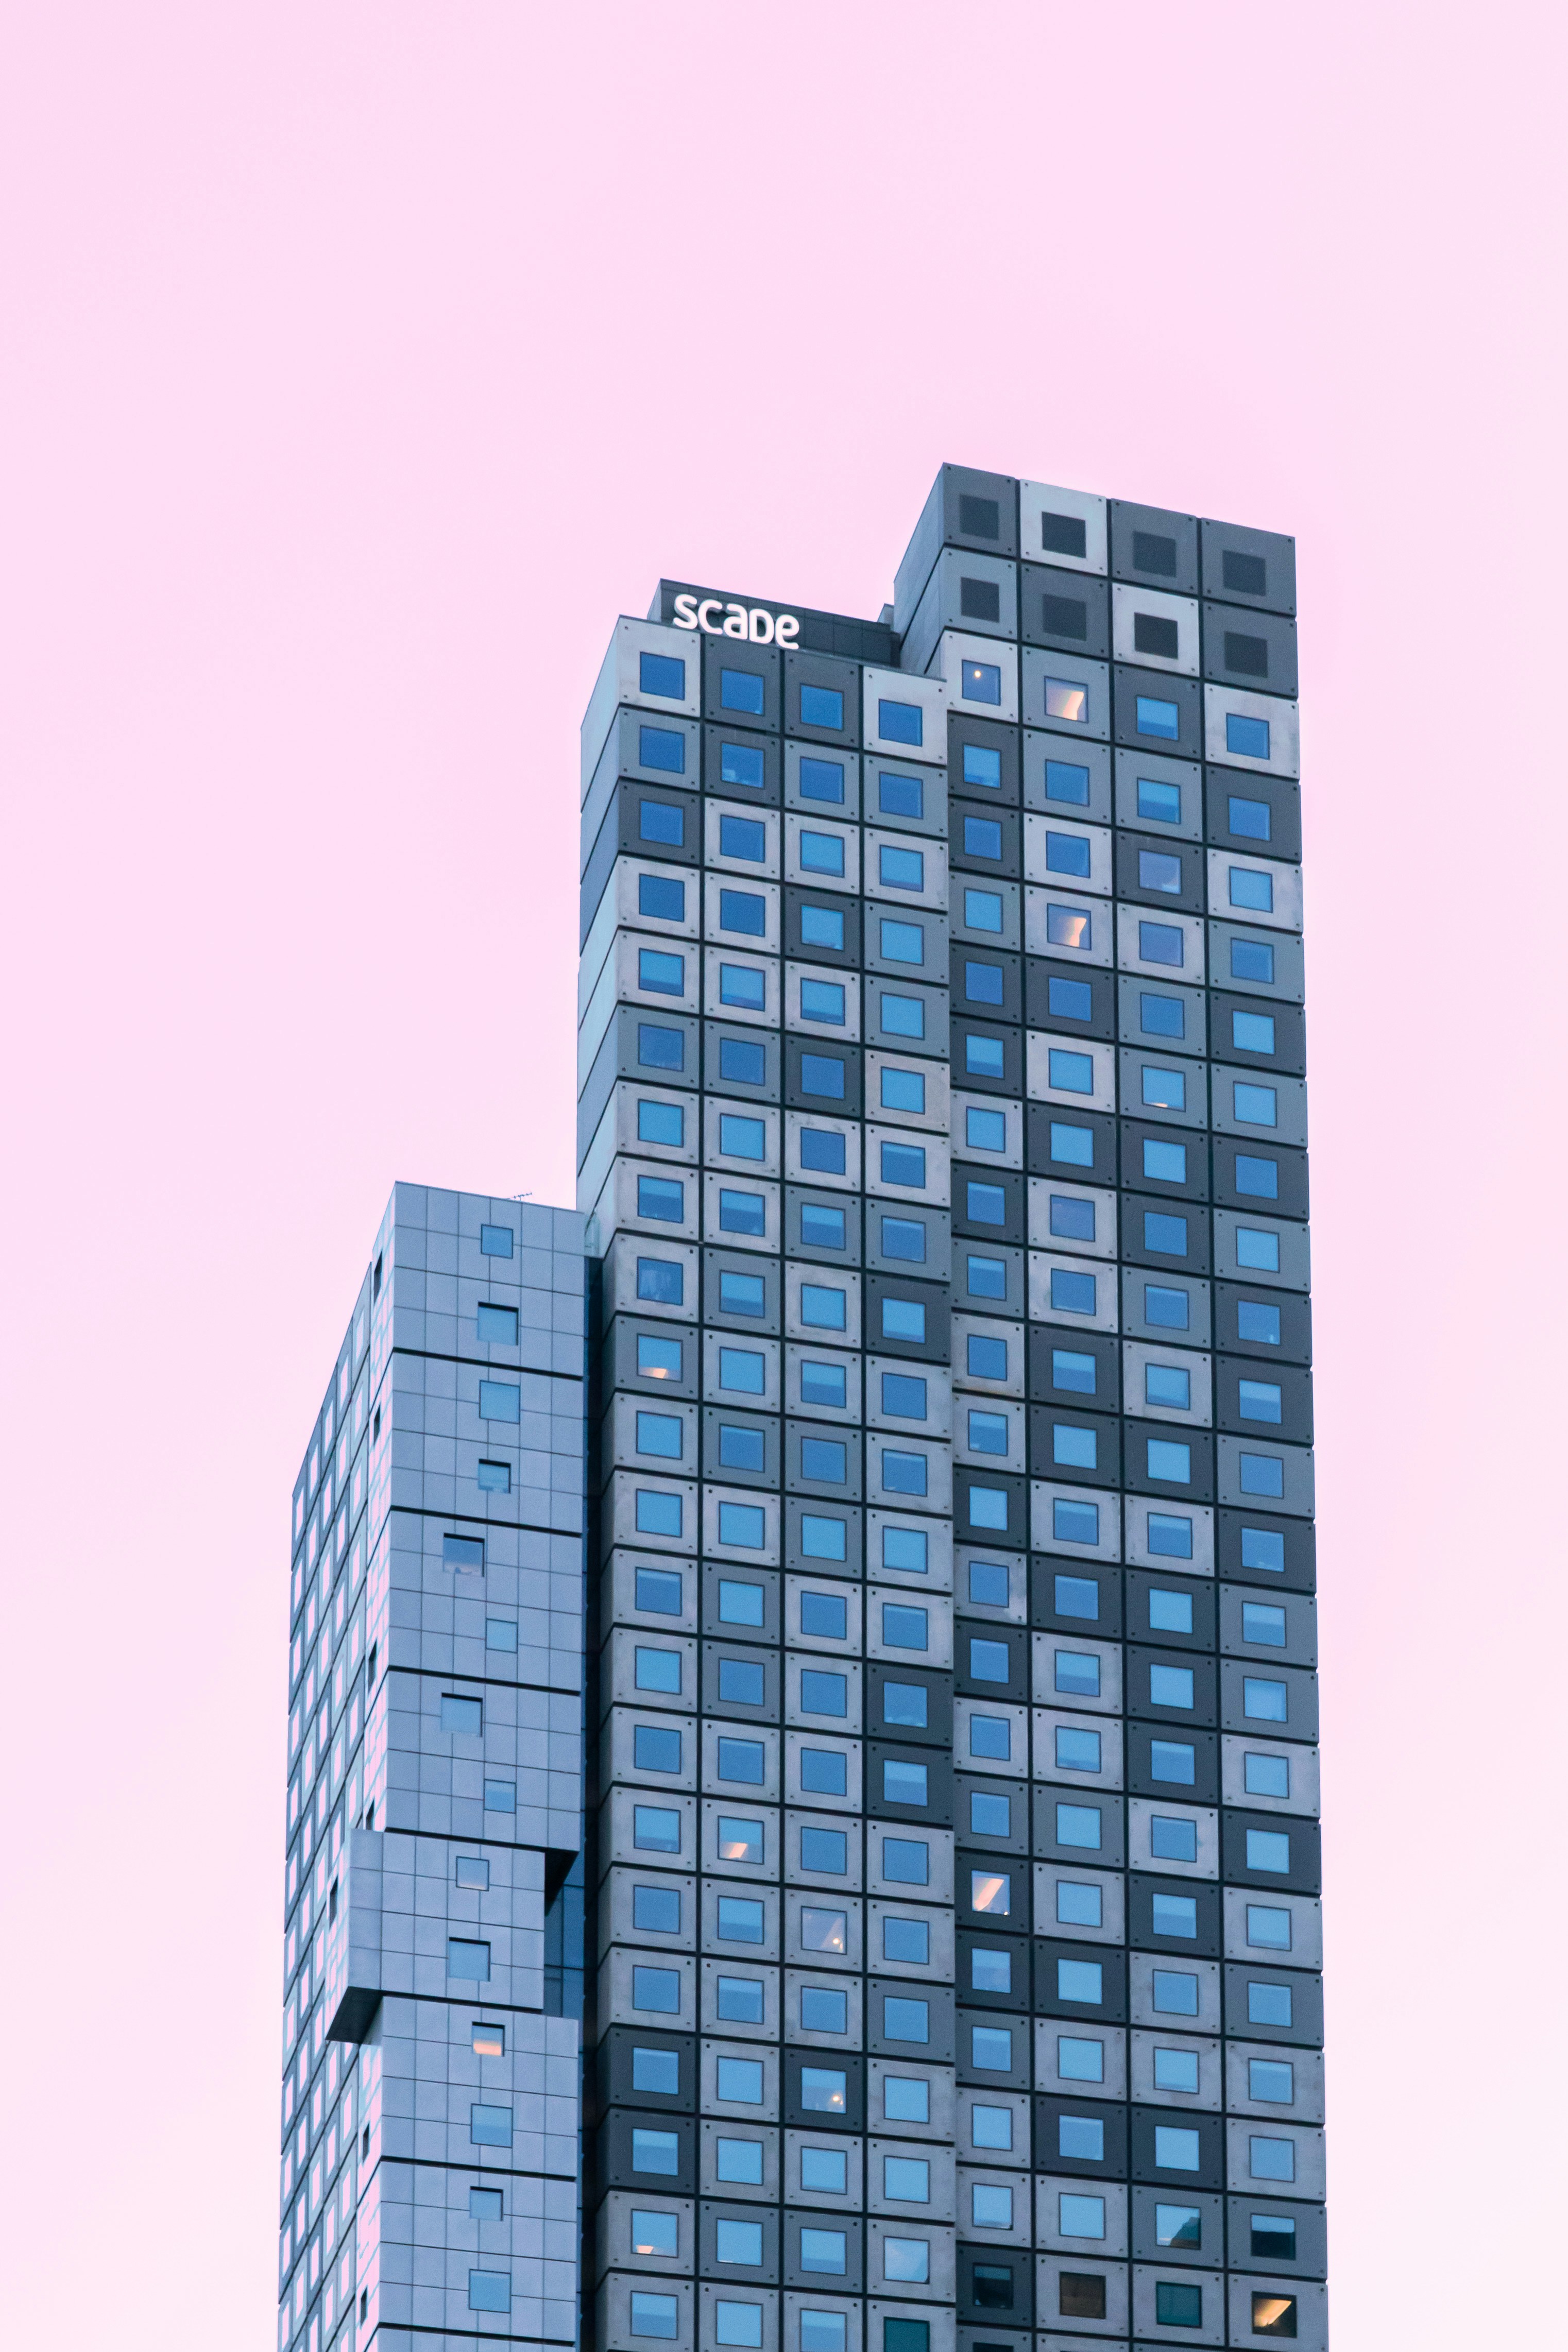
Berlin, Germany
2021

PROJECT OVERVIEW
Client perspectives on collaboration and the architectural process across a range of project types and contexts, developed through research, coordination, and professional exchange
Category
Residential
Client
Nordhaven Housing Trust
Design Strategy

The design strategy focused on organizing the building volume to maximize daylight and views while maintaining privacy from surrounding properties. A compact massing was developed, with carefully positioned openings and setbacks that respond to orientation and neighboring conditions.
Spatial organization

Internal spaces are arranged around a clear circulation sequence that separates public and private areas. Living spaces are oriented toward the most favorable light conditions, while service and secondary spaces are placed along the more constrained edges of the site, ensuring efficient use of the footprint.
Material & Structure

Material choices emphasize durability and restraint, combining a limited palette of exterior finishes with a clear structural logic. The structural system supports flexible interior layouts while allowing openings and details to be expressed with precision and consistency.