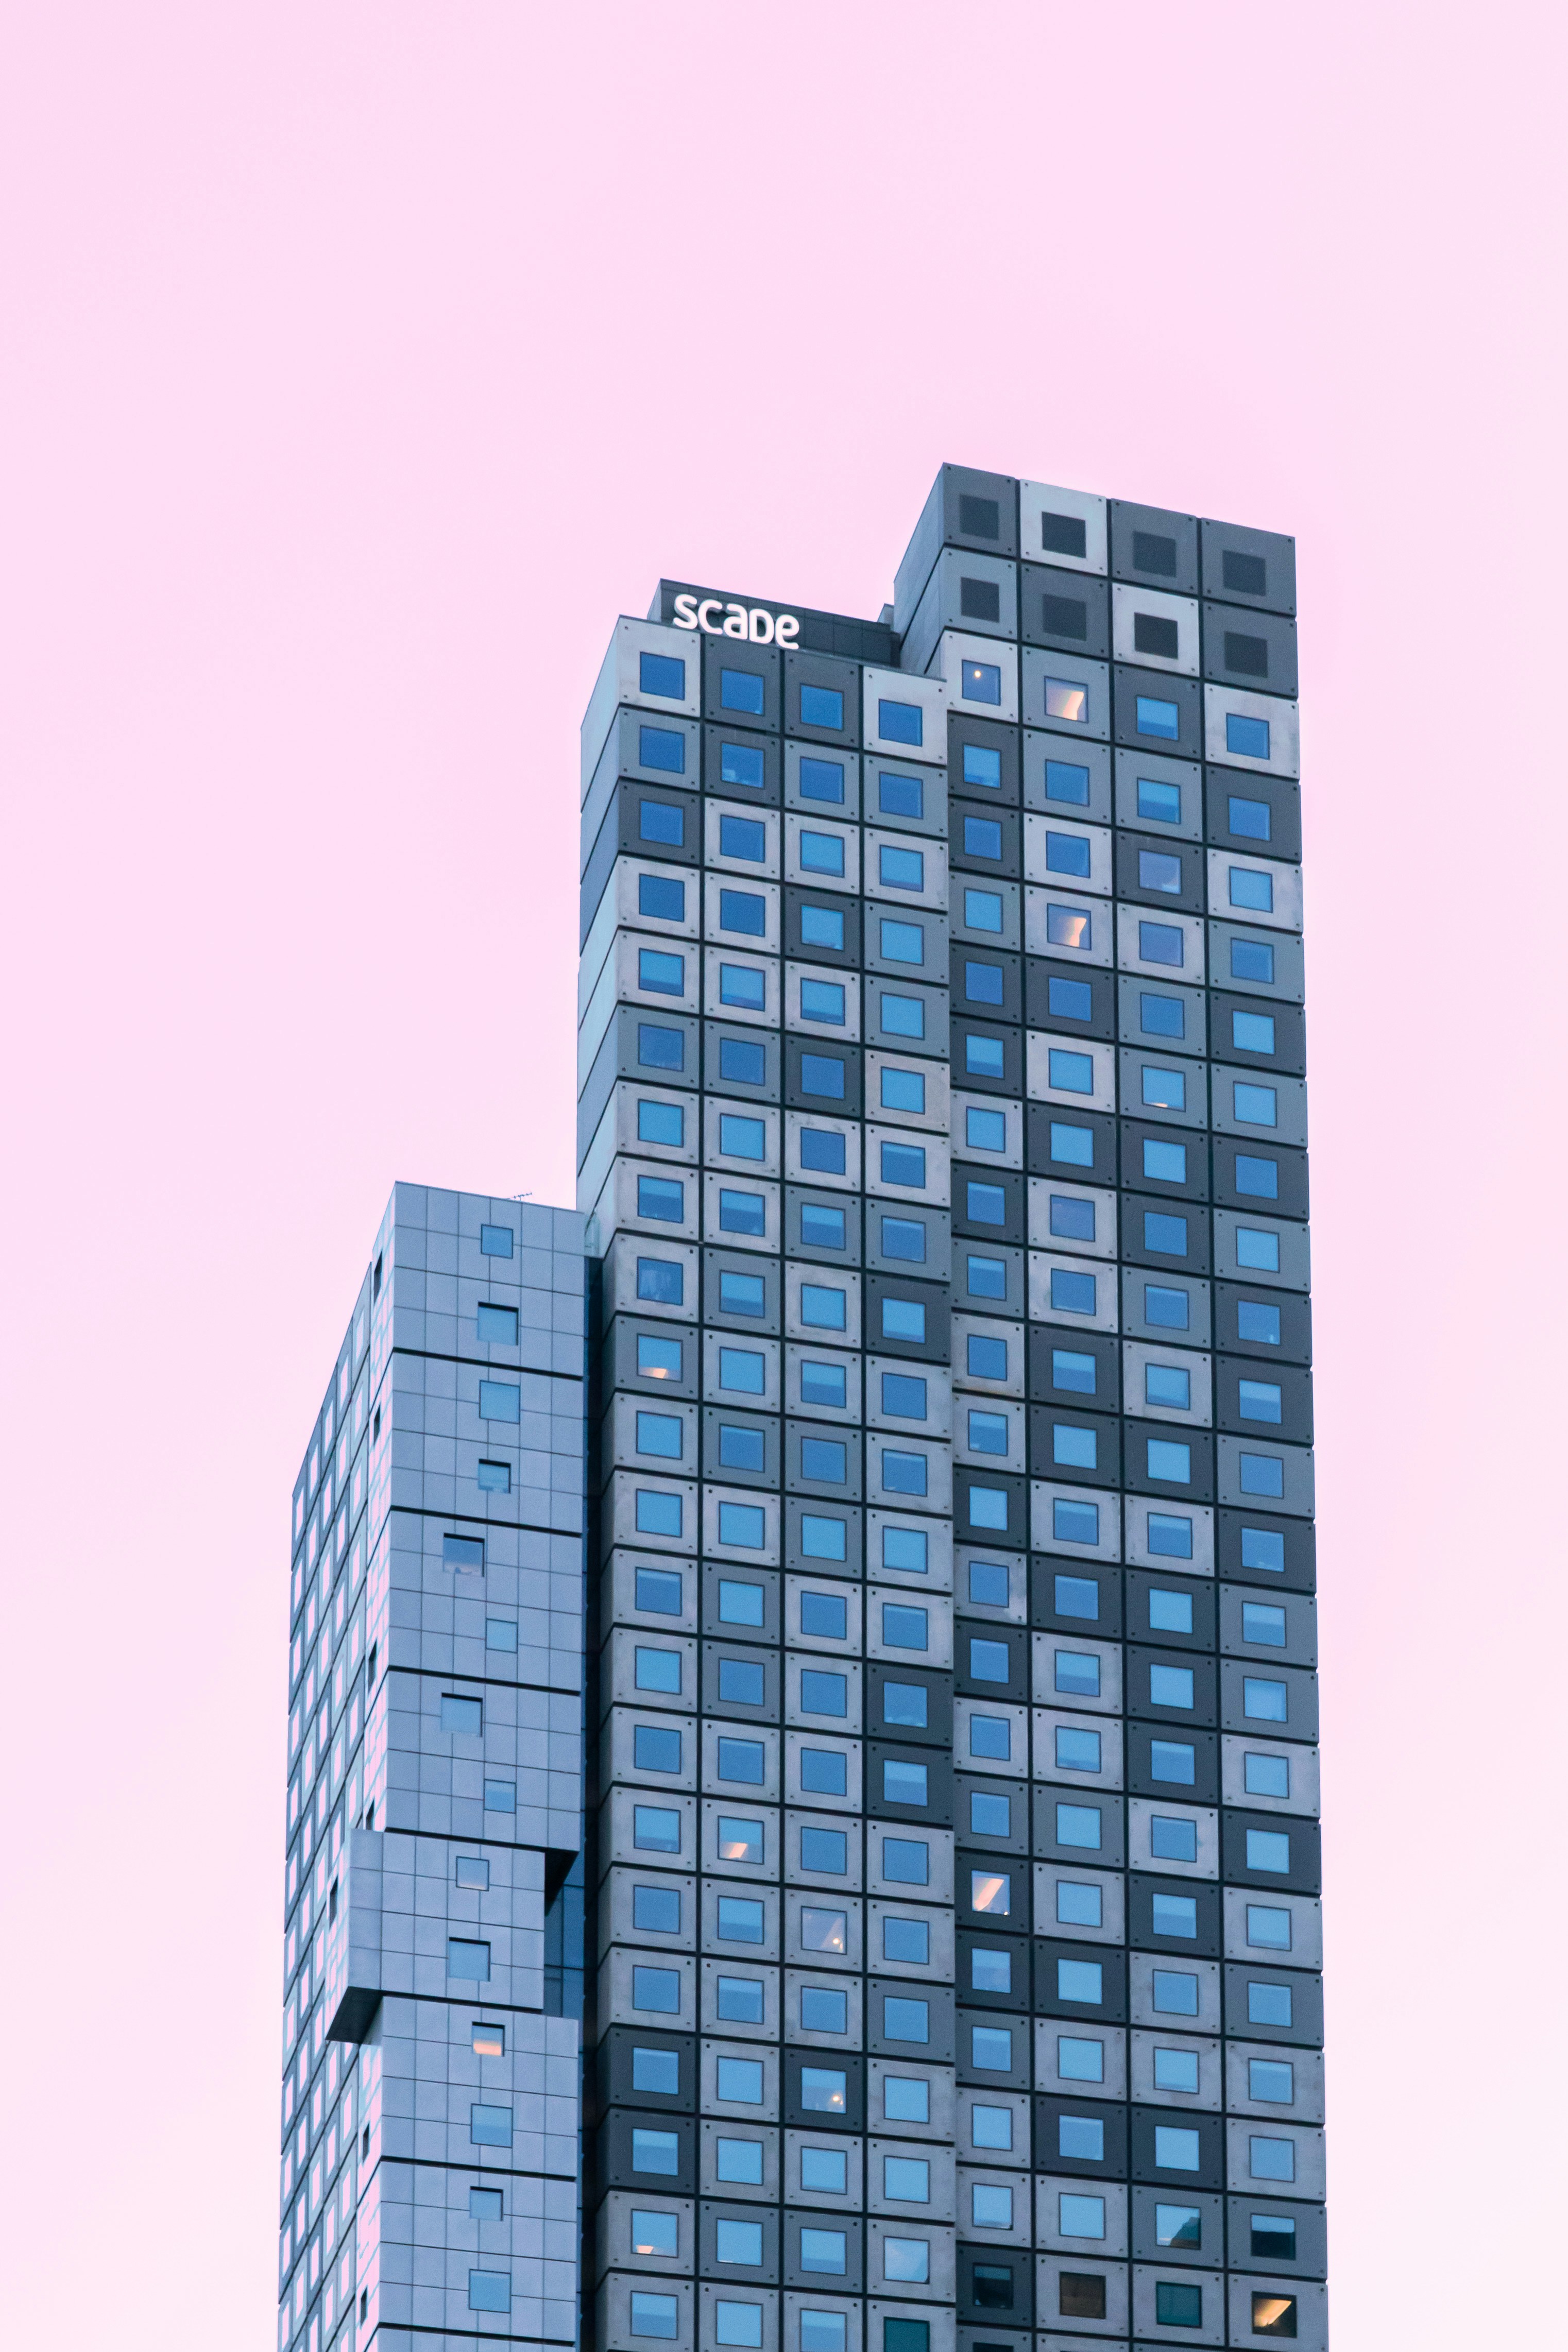
Hamburg, Germany
2017
PROJECT OVERVIEW
Client perspectives on collaboration and the architectural process across a range of project types and contexts, developed through research, coordination, and professional exchange
Category
Public
Client
Civic Works Agency
Design Strategy

The design strategy organized the building around clear circulation routes that support public access and internal efficiency. The massing responds to the surrounding urban context, balancing openness at ground level with more controlled administrative spaces above.
Spatial organization

Public-facing functions are positioned at lower levels to encourage accessibility and ease of navigation. Administrative offices and support spaces are arranged to provide efficient workflows, clear separation of functions, and a coherent spatial hierarchy.
Material & Structure

Materials were selected for their durability and suitability for public use, forming a robust and restrained architectural expression. The structural system supports clear spans and rational layouts, reinforcing both functional clarity and long-term adaptability.