Helsinki, finland
2020

PROJECT OVERVIEW
Client perspectives on collaboration and the architectural process across a range of project types and contexts, developed through research, coordination, and professional exchange
Category
Cultural
Client
Luma Cultural Foundation
Design Strategy

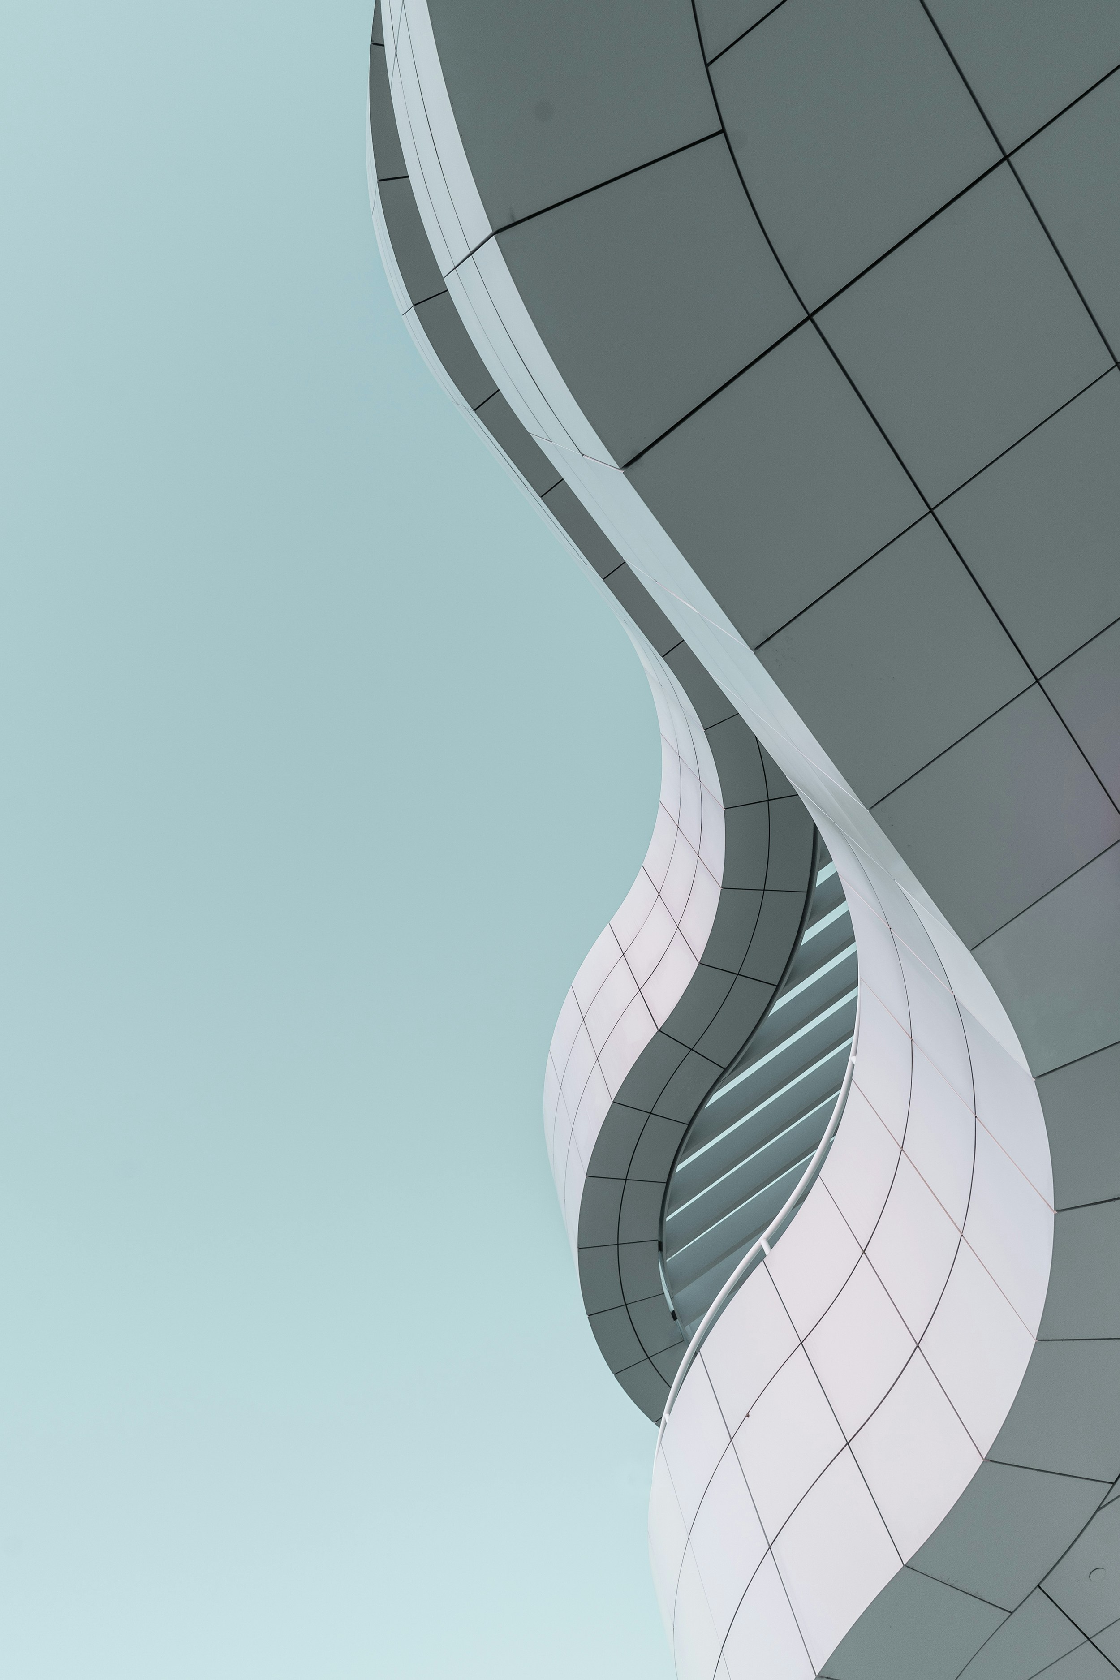
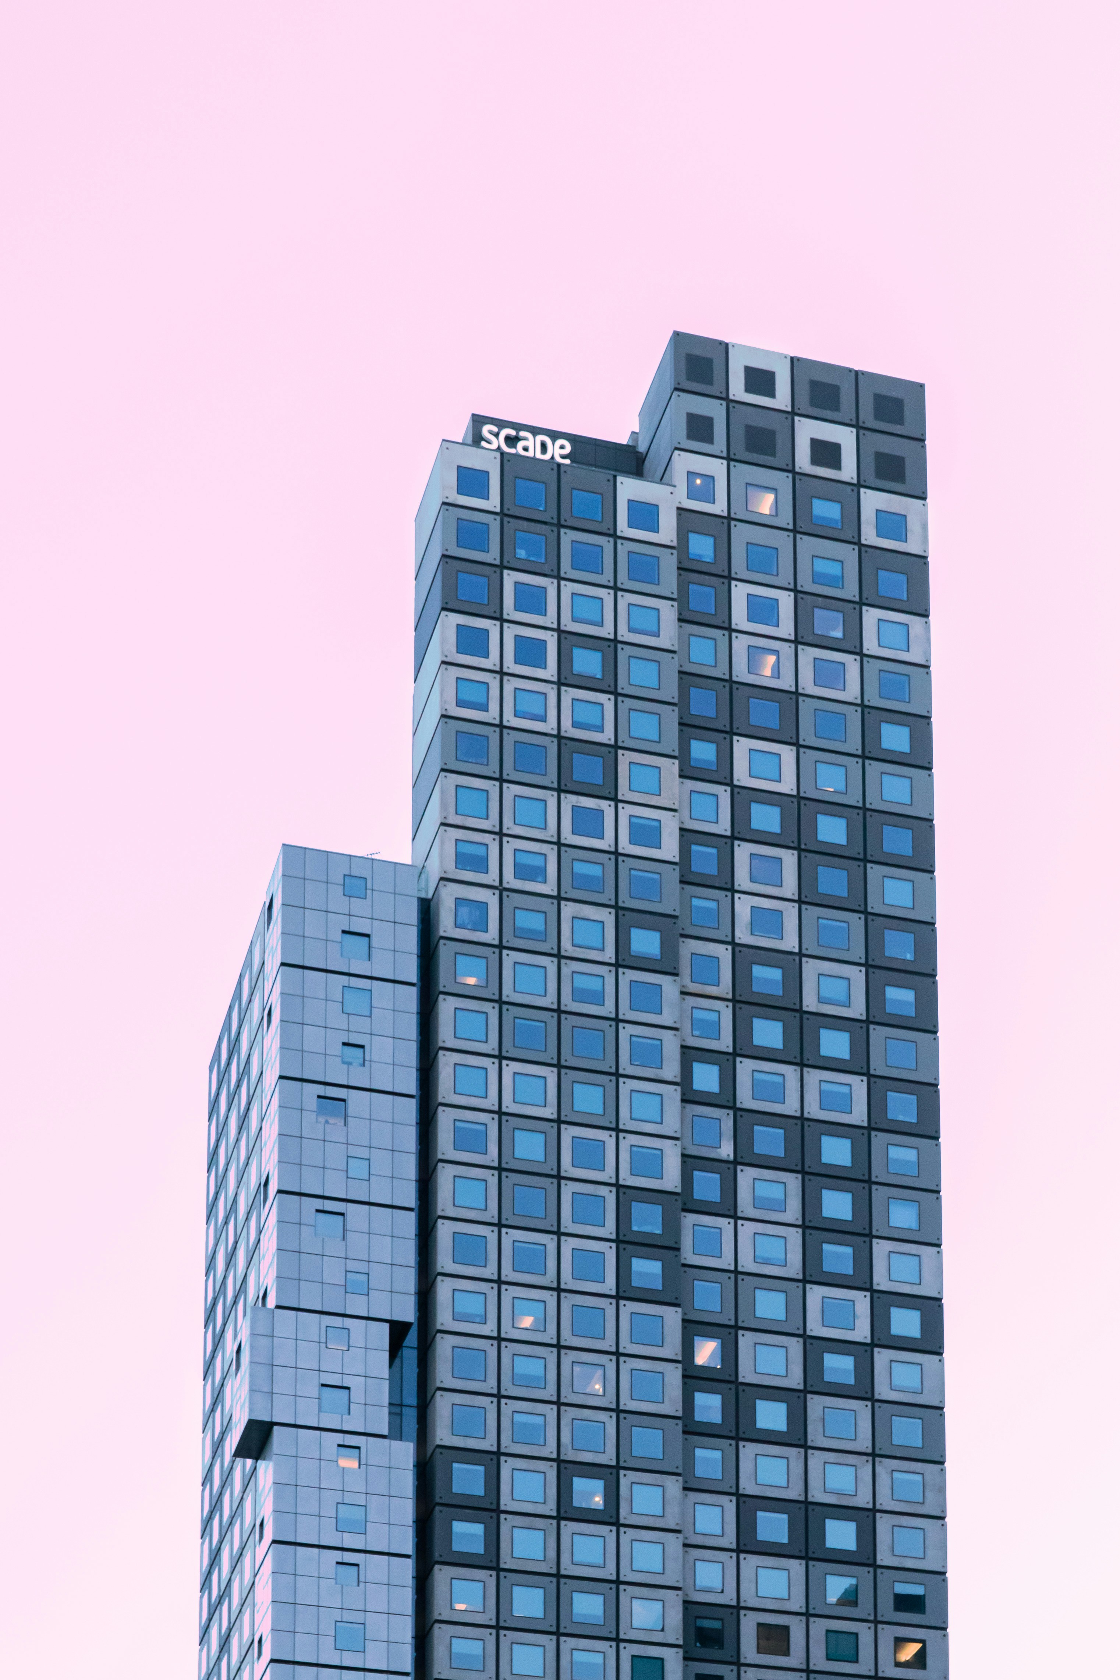
The design strategy organized the building around a central public space that acts as an orienting element for visitors. Programmatic functions are arranged to allow flexibility in use, while the overall massing responds to the scale and alignment of adjacent buildings.
Spatial organization

Public areas, including exhibition and gathering spaces, are positioned at lower levels to encourage engagement and accessibility. More controlled and service-oriented functions are placed deeper within the building, creating a clear spatial hierarchy and intuitive circulation.
Material & Structure
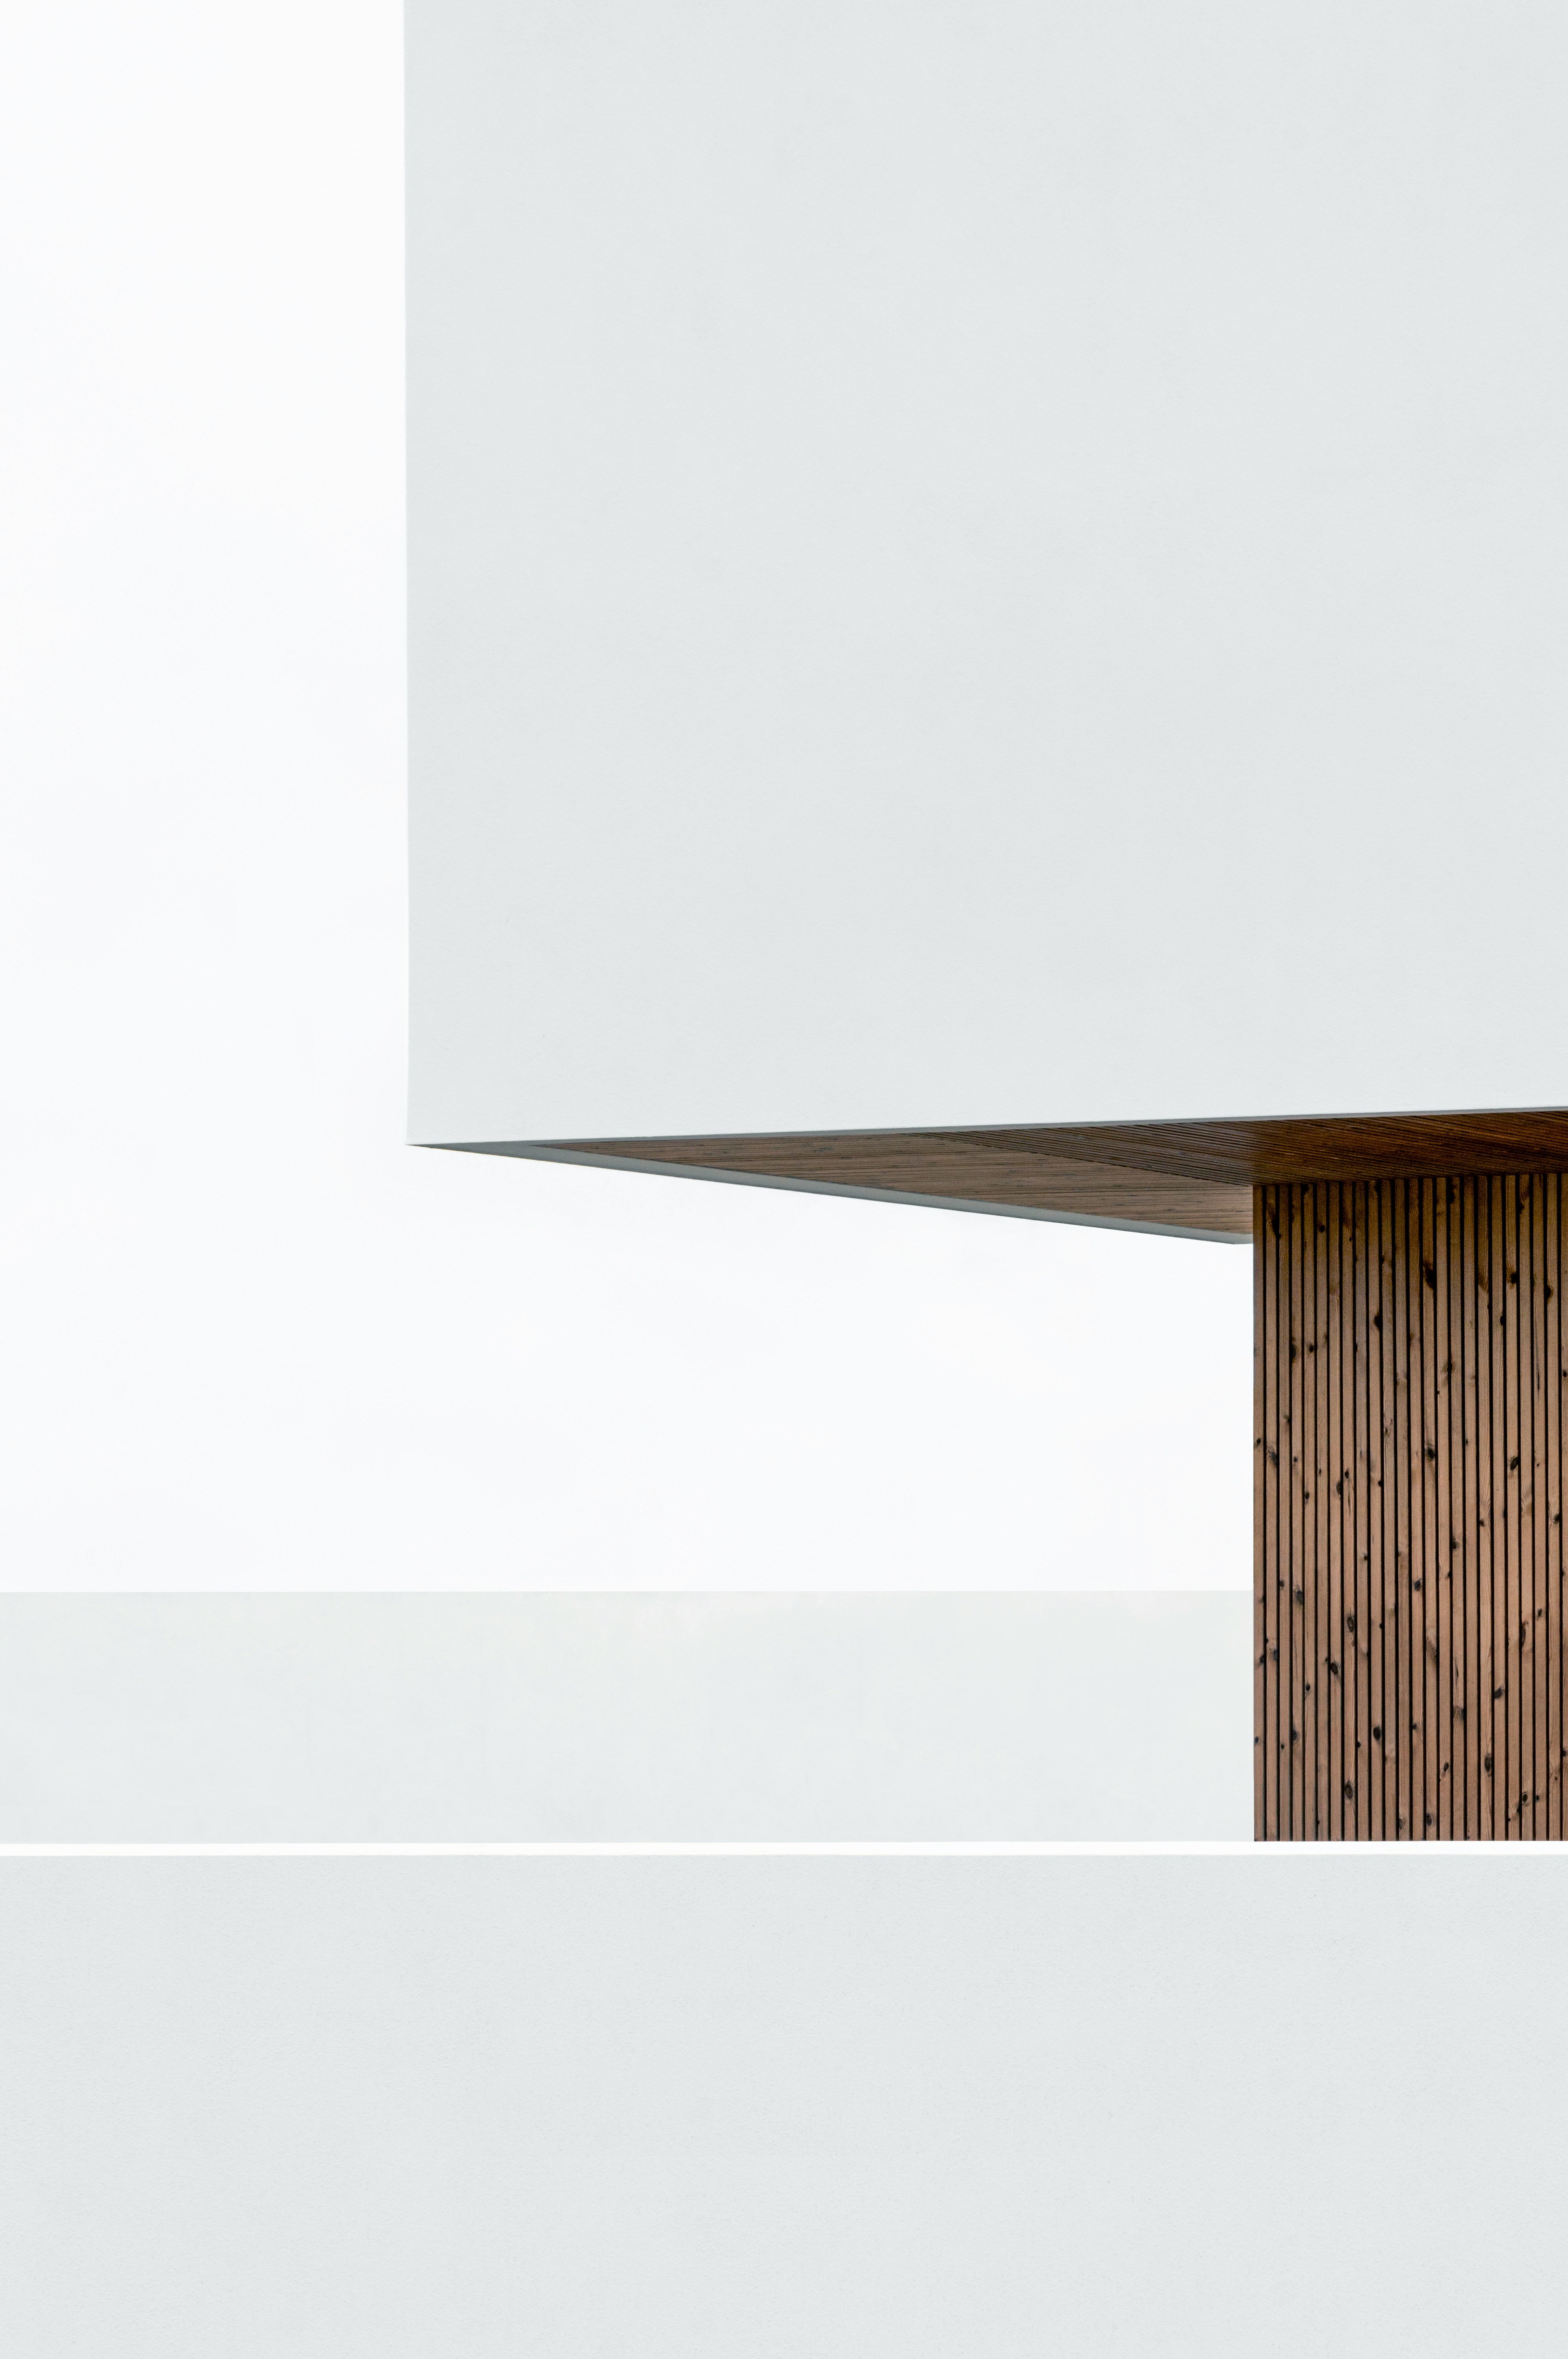
A restrained material palette was selected to balance durability with spatial clarity. Structural elements are expressed where possible, supporting large, flexible interior volumes while allowing natural light to penetrate deep into the building.