Zurich, Switzerland
2018

PROJECT OVERVIEW
Client perspectives on collaboration and the architectural process across a range of project types and contexts, developed through research, coordination, and professional exchange
Category
Commercial
Client
Atlas Urban Projects
Design Strategy

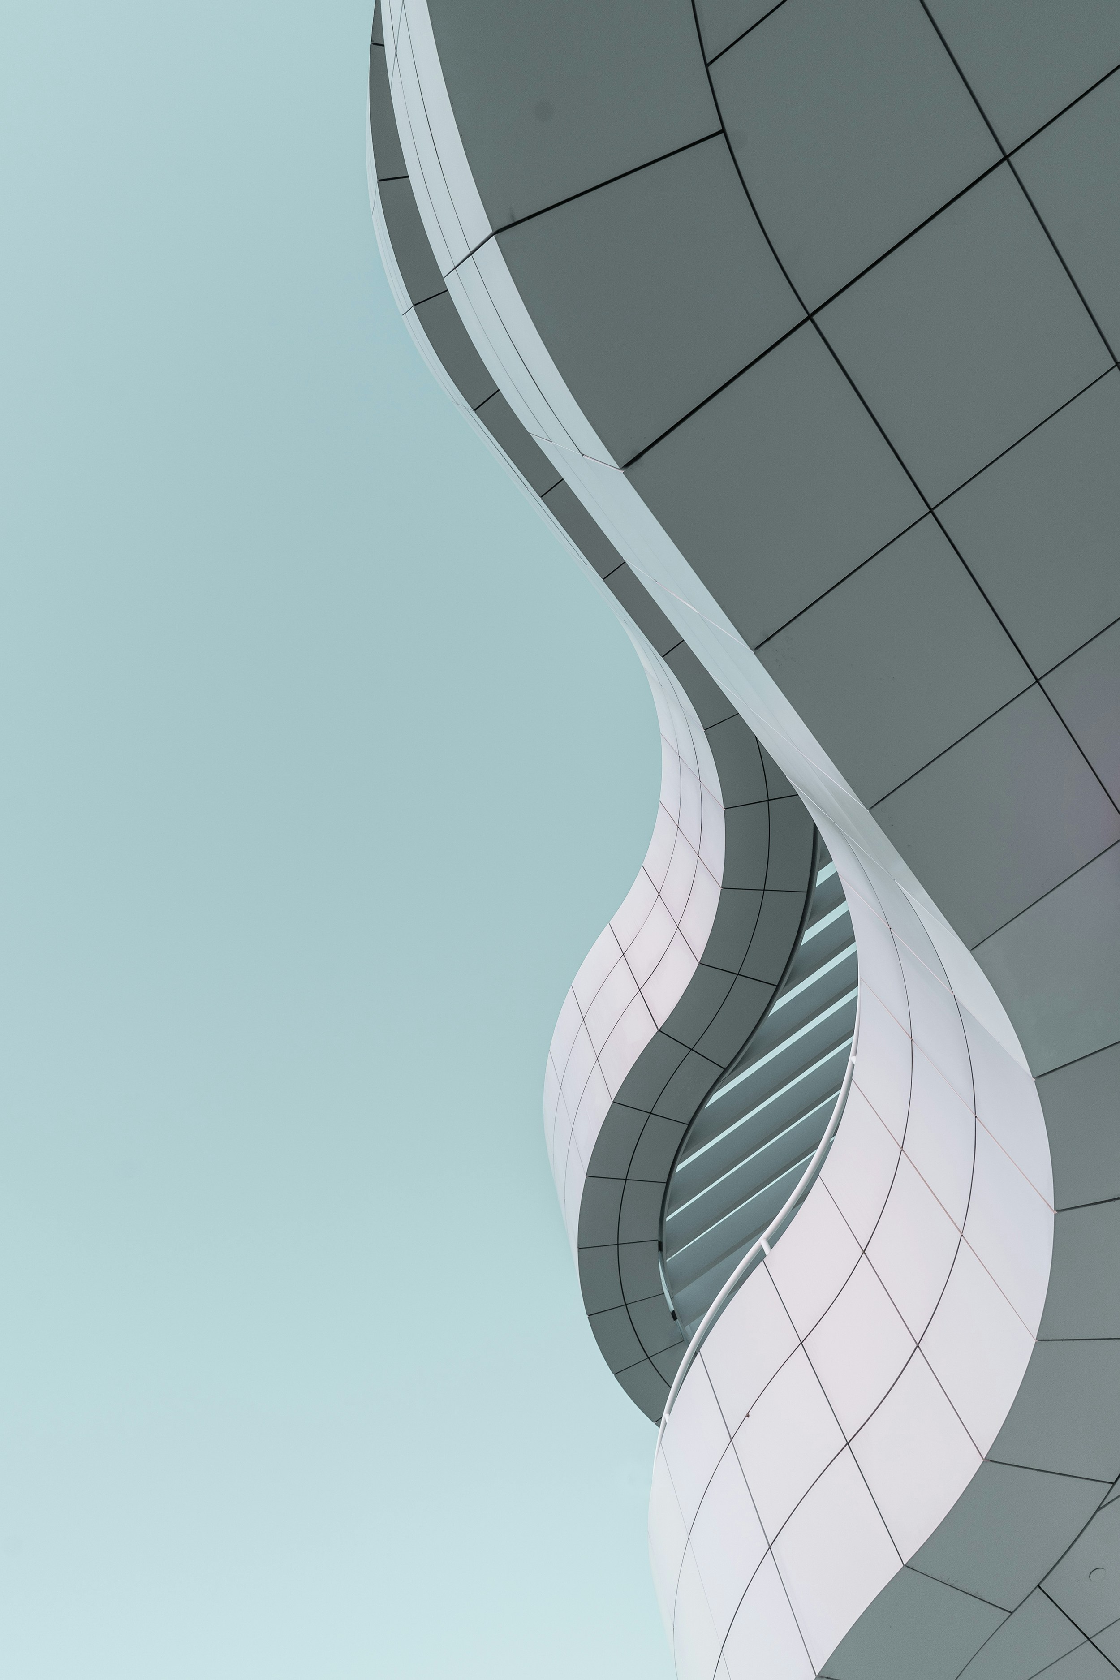
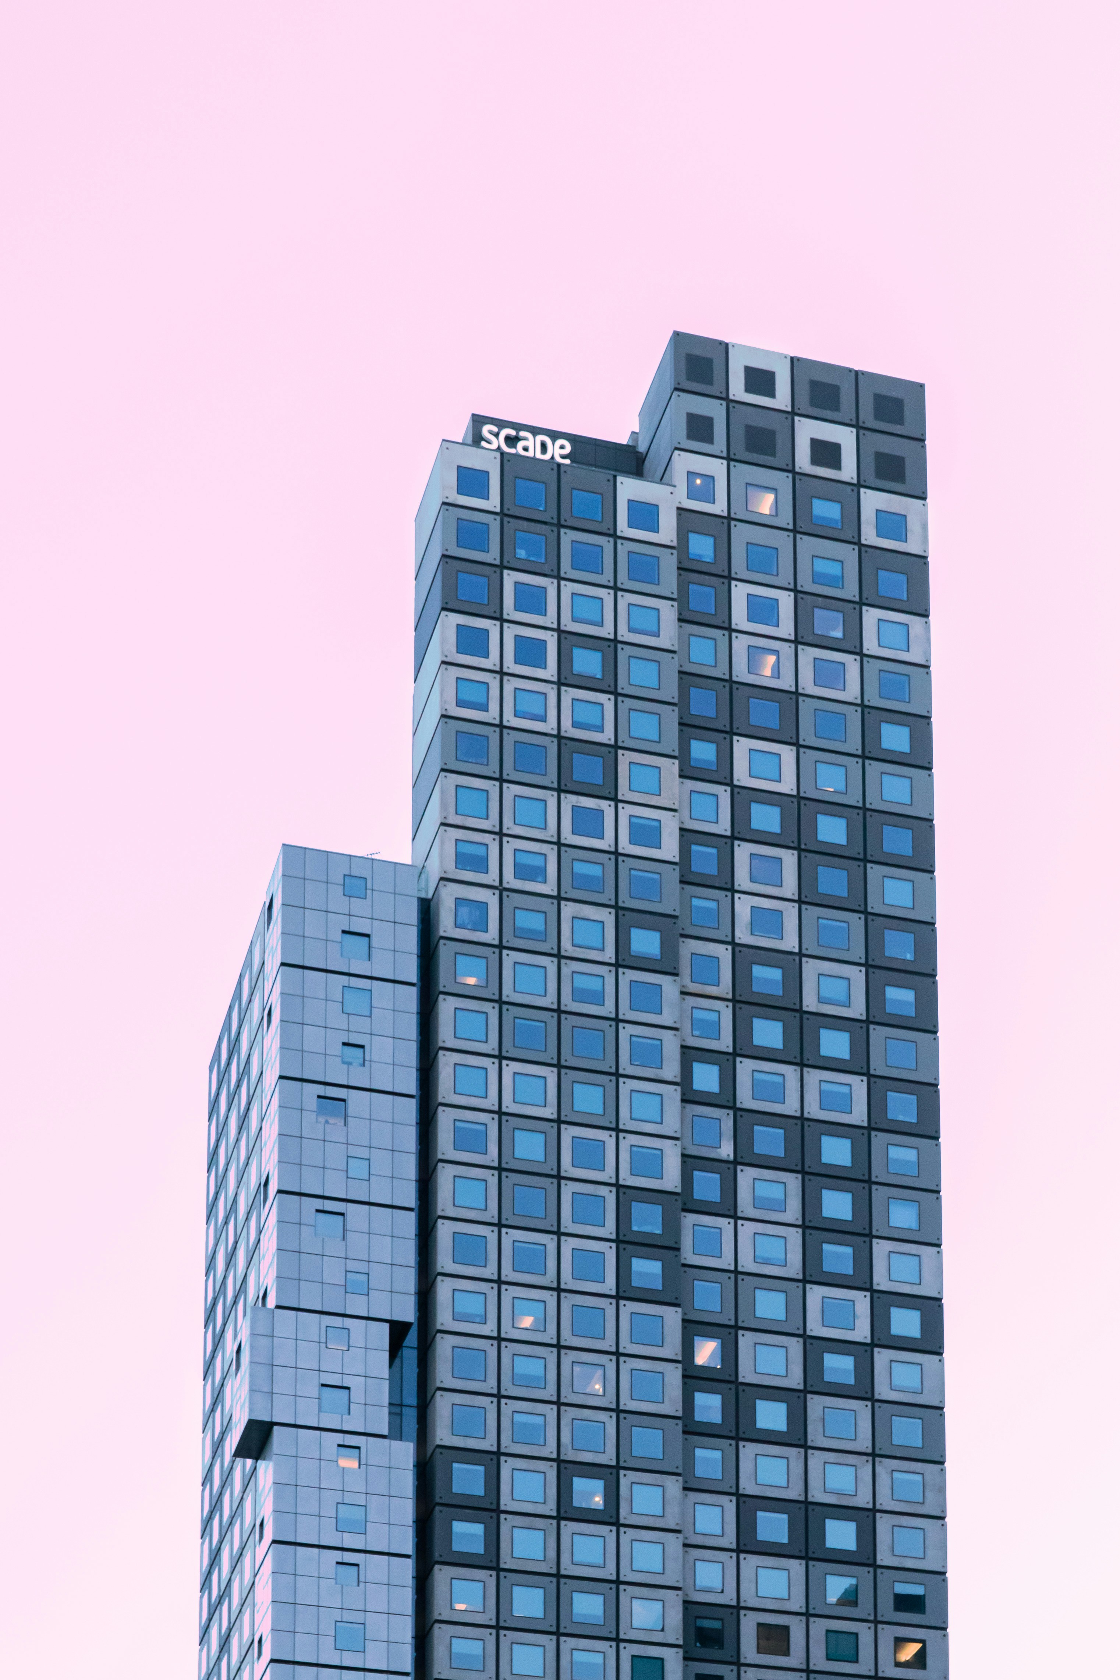
The design strategy focused on creating efficient floorplates organized around shared circulation and support spaces. The building massing responds to its surroundings through a balanced relationship between solid and transparent elements, allowing daylight to define the internal workspaces.
Spatial organization

Office areas are arranged to accommodate a range of layouts, from open-plan environments to more defined workspaces. Shared amenities and circulation cores are positioned to encourage interaction while maintaining clarity and ease of movement throughout the building.
Material & Structure

A restrained material palette was selected to support durability and long-term use. The structural system enables flexible interior configurations, allowing spaces to adapt over time without compromising architectural coherence.